- Price
- $2,889,000
- Beds
- 5
- Baths
- 4.5
- Interior
- 3,636 sq ft
- Lot
- 6,078 sq ft
- Per sq ft
- $795
- Built
- 2009
Listing courtesy of Pinnacle Estate Properties, Inc.·Listed by Oren Mordkowitz·MLS® SR26232204·Last updated Nov 8, 2026
About this property
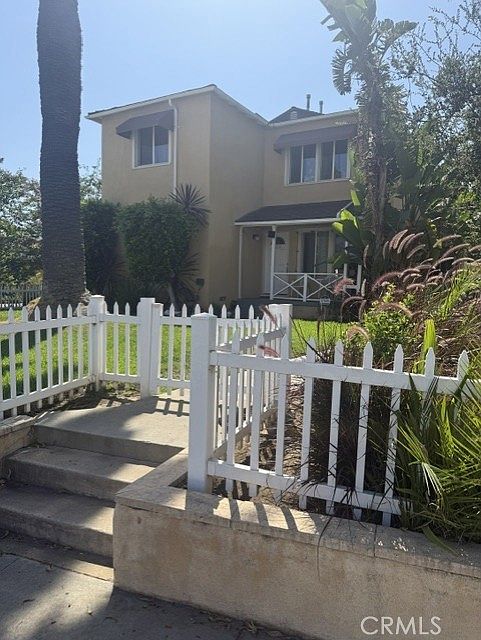
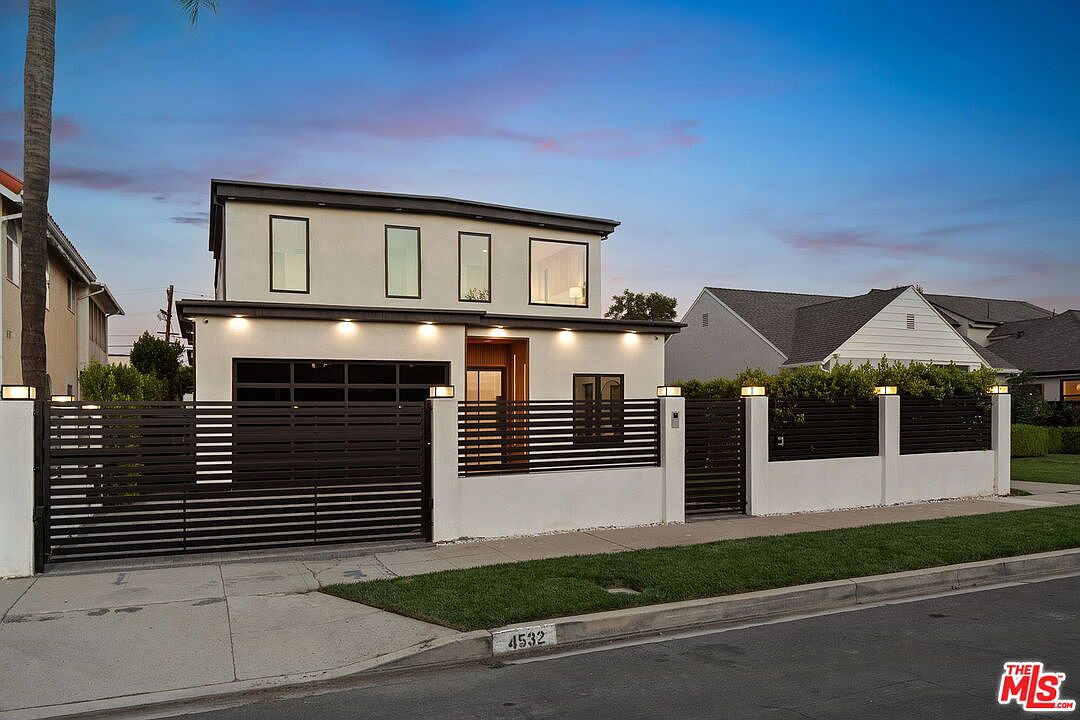
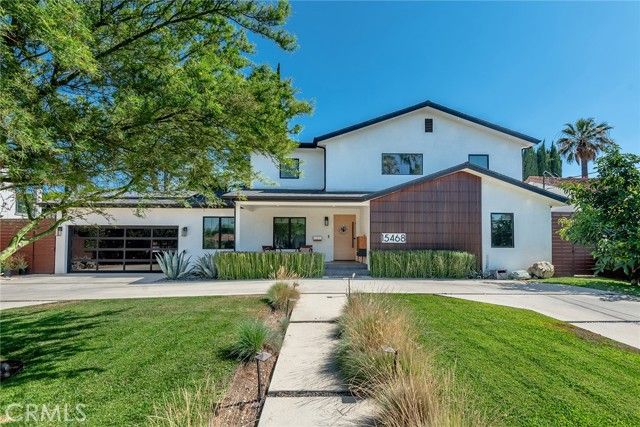
Experience the timeless elegance and distinctive character of this beautifully designed Spanish-style villa.
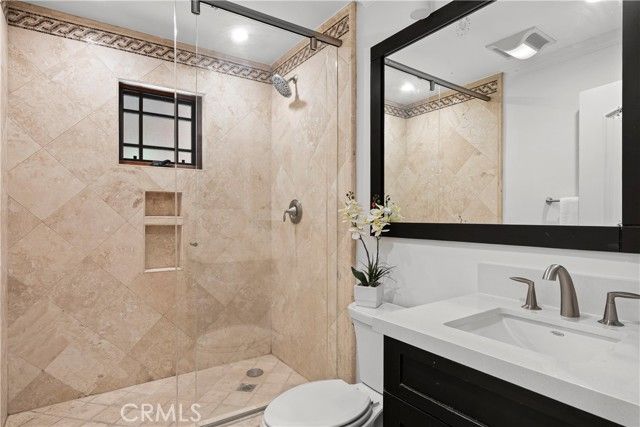
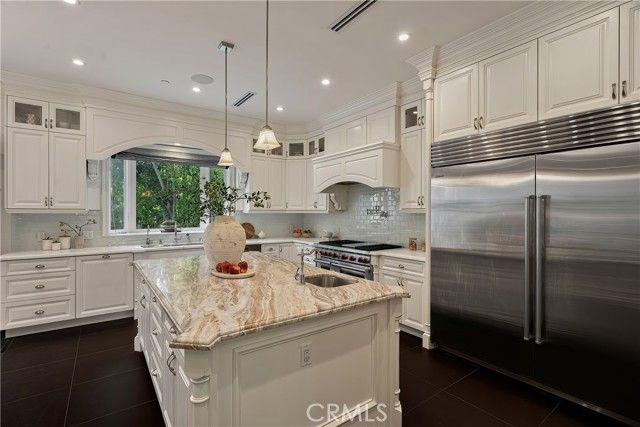
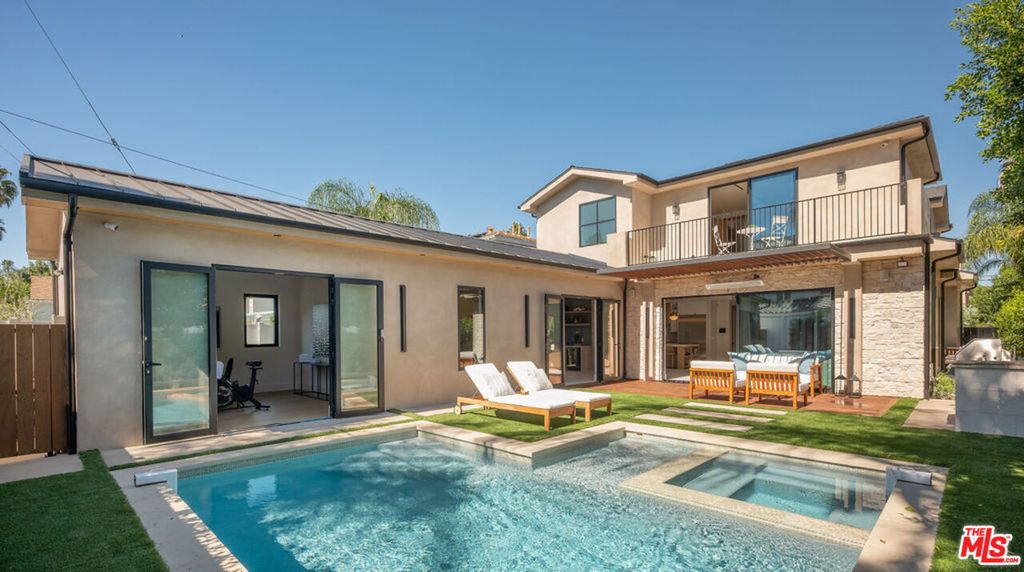
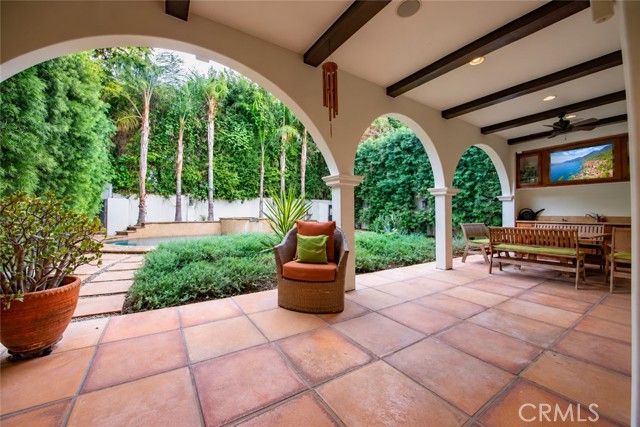
Step inside to a dramatic living room featuring soaring 20-foot wood-beamed ceilings, central fireplace, and spectacular architectural details. Rich Spanish paver flooring flows throughout the main level, complemented by a formal dining room with a distinctive wood-paneled ceiling. The spacious gourmet kitchen is designed for both everyday living and grand entertaining, featuring premium Thermador appliances, an oversized Sub-Zero refrigerator/freezer, temperature-controlled wine wall, granite countertops, walk-in pantry and massive center island with prep sink and built-in beverage cooler. An adjoining great room styled family room with custom built-ins provides an inviting space to gather and relax. A beautiful wrought-iron staircase leads to the second level, where warm distressed maple flooring, an open study area, and generously sized bedroom suites create a comfortable and functional layout. The luxurious primary suite serves as a private retreat, complete with vaulted wood-beamed ceilings, a romantic fireplace, dual custom California walk-in closets, spacious balcony overlooking the backyard, and primary bathroom featuring jetted spa tub, separate multi-head shower, dual vanities, and a dedicated makeup area. Designed for the ultimate Southern California lifestyle, the private backyard offers a resort-inspired setting with a custom swimming pool with water features, elevated spa with cascading spillover, lush landscaping, and a covered outdoor entertaining area complete with walk up bar, beverage cooler, and TV cabinet. Whether hosting gatherings or enjoying a quiet afternoon poolside, this inviting outdoor space provides a wonderful extension of the home. Additional highlights include a main-level bedroom, separate laundry room, loads of custom built-in storage, attached fully finished two-car garage, and convenient access to the shopping, dining, and entertainment along Ventura Boulevard. Combining architectural charm, generous living spaces, and an exceptional setting, this spectacular residence offers a wonderful opportunity to enjoy comfortable and sophisticated living at its finest!
Details
- Bedrooms
- 5
- Bathrooms
- 4.5 (4 full, 1 half)
- Interior area
- 3,636 sq ft
- Price per sq ft
- $795
- Lot size
- 6,078 sq ft
- Parking spaces
- 2
- Year built
- 2009
- MLS® number
- SR26232204
- Listing type
- Sale
- Listed
- Oct 27, 2026
- Days on market
- 21
- Last updated
- Nov 8, 2026
Interested in this home?
Patricia Phillips isn't the listing agent. Patricia can book your showing and represent you as your agent.

Estimate payments
An estimate only. Rates and terms come from your lender.