- Price
- $2,787,000
- Beds
- 5
- Baths
- 3.5
- Interior
- 3,496 sq ft
- Lot
- 10,792 sq ft
- Per sq ft
- $797
- Built
- 1986
Listing courtesy of Berkshire Hathaway HomeServices California Properties·MLS® SR26229727·Last updated Nov 15, 2026
About this property
Built by Julian Weinstock Construction Co.
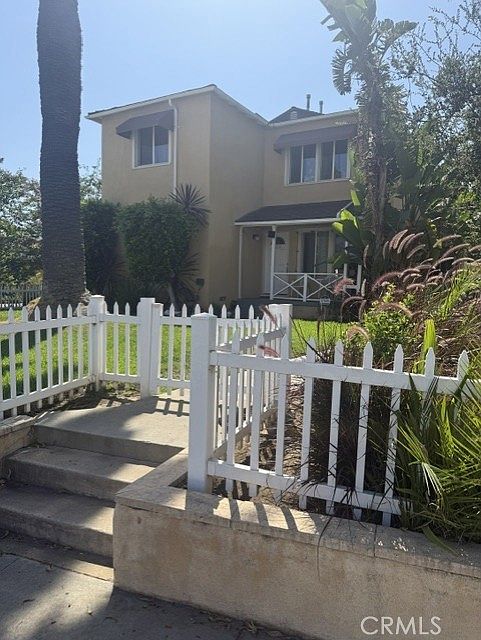
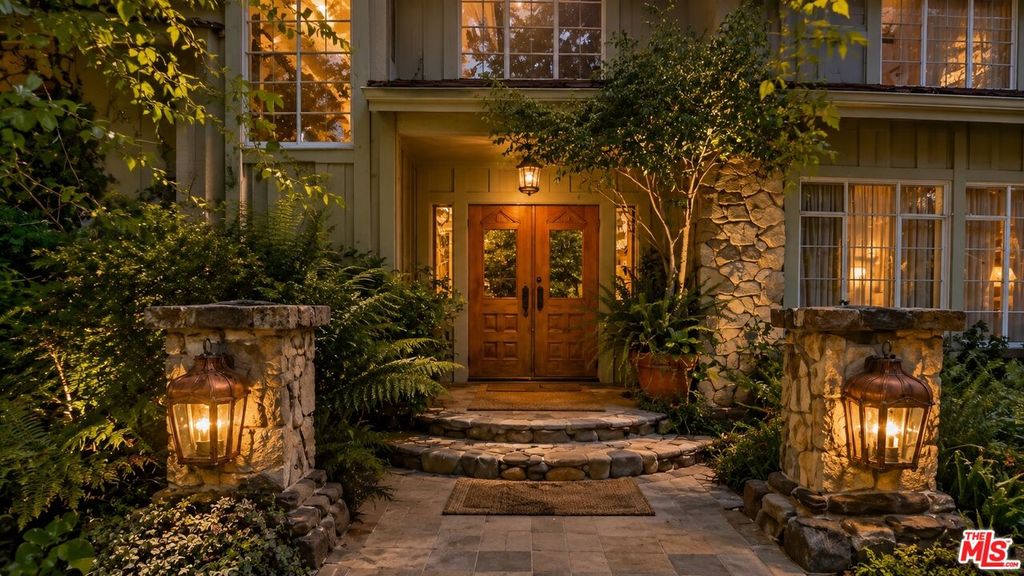
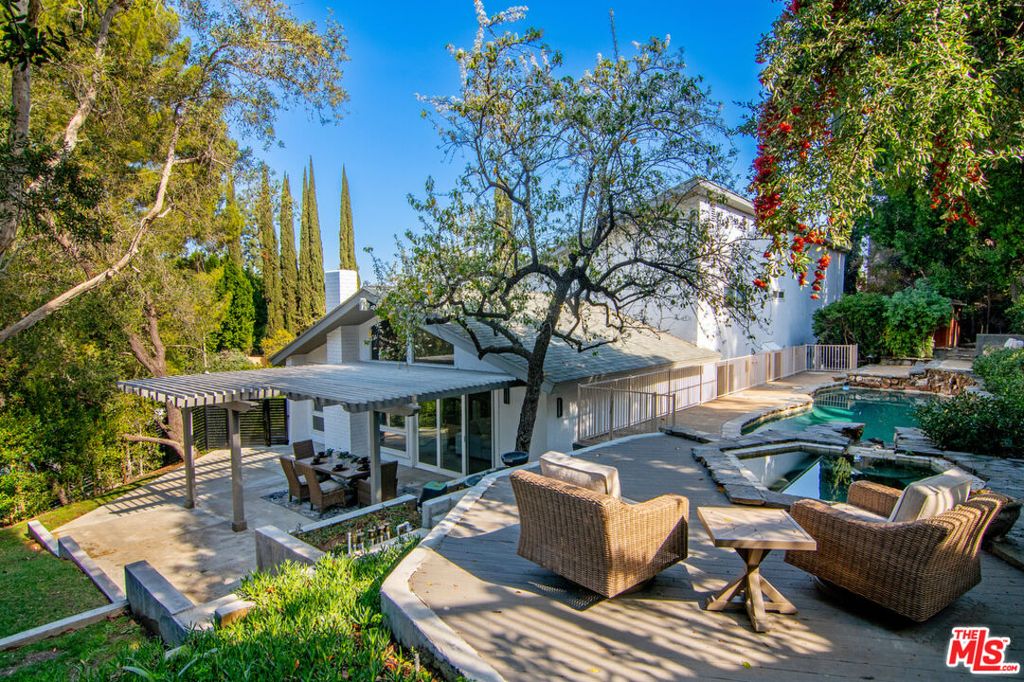
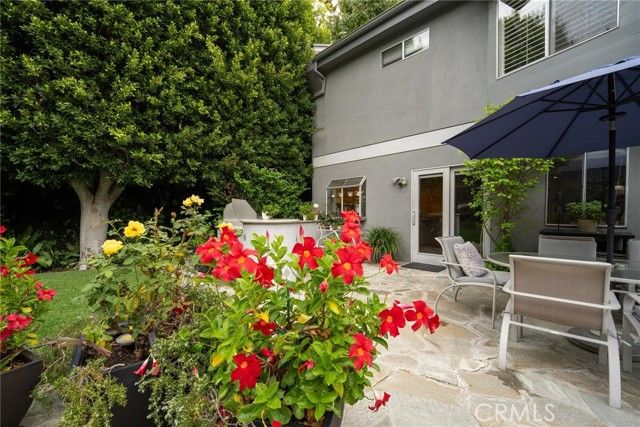
and originally held as a personal property for the Weinstock family, this distinctive residence offers a rich history, individual character, and quality construction. A Deco-style steel front door and glass-block entry introduce nearly 3,500 square feet of living space on a 10,792-square-foot lot, with five bedrooms and 3.5 baths. The extra-large fifth bedroom, located upstairs, is currently used as an office. A modern-style fireplace anchors the living room, while a separate formal dining room provides space for larger entertaining gatherings. The oversized kitchen features Viking cooking appliances, a prep island with its own sink, a wine refrigerator, and a breakfast area. Pool views from the kitchen sink connect the interior to the outdoor setting, while a wide sliding glass door opens the family room to the backyard. The generous Family Room features a built-in entertainment center with surround sound and space for game night fun. The amazing yard spaces are framed by mature landscaping, established foliage, and flowerbeds, the backyard is designed for gathering and unwinding, with a lagoon-style pool and spa, flagstone decking, a built-in Viking barbecue, and multiple seating and dining areas. Overlooking the greenery, the spacious primary suite features vaulted ceilings, a fireplace, custom built-ins, and a walk-in closet. Its bath includes separate vanities, a spa tub, and a separate shower with a bench, along with a distinctive feature best discovered during your visit. Two additional upstairs bedrooms share an updated Jack-and-Jill bath, while a downstairs bedroom and full bath offer separation for guests. A skylit staircase, built in speaker system, three-car garage, and gated side access complete this home’s thoughtful blend of distinctive design and inviting living spaces.
Details
- Bedrooms
- 5
- Bathrooms
- 3.5 (3 full, 1 half)
- Interior area
- 3,496 sq ft
- Price per sq ft
- $797
- Lot size
- 10,792 sq ft
- Parking spaces
- 3
- Year built
- 1986
- MLS® number
- SR26229727
- Listing type
- Sale
- Listed
- Oct 23, 2026
- Days on market
- 25
- Last updated
- Nov 15, 2026
See this home in person

Estimate payments
An estimate only. Rates and terms come from your lender.