- Price
- $2,199,000
- Beds
- 3
- Baths
- 3.5
- Interior
- 2,288 sq ft
- Lot
- 5,978 sq ft
- Per sq ft
- $961
- Built
- 1950
Listing courtesy of Coldwell Banker Hallmark·Listed by Anna Aleksanyan·MLS® GD26002967·Last updated Aug 6, 2026
About this property
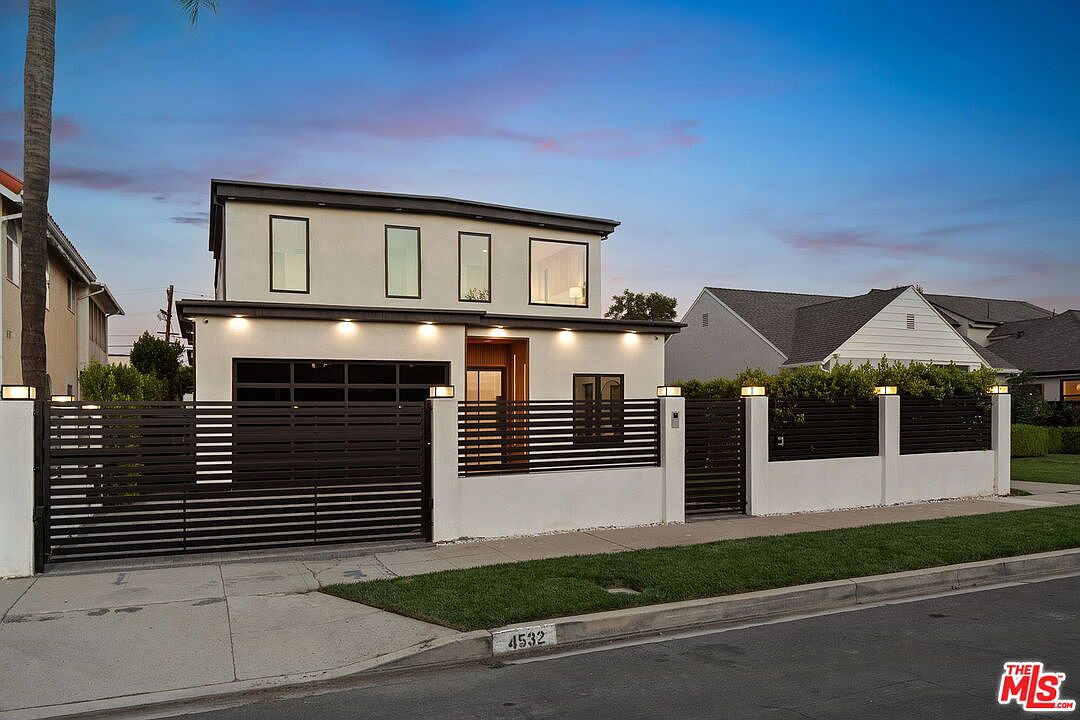
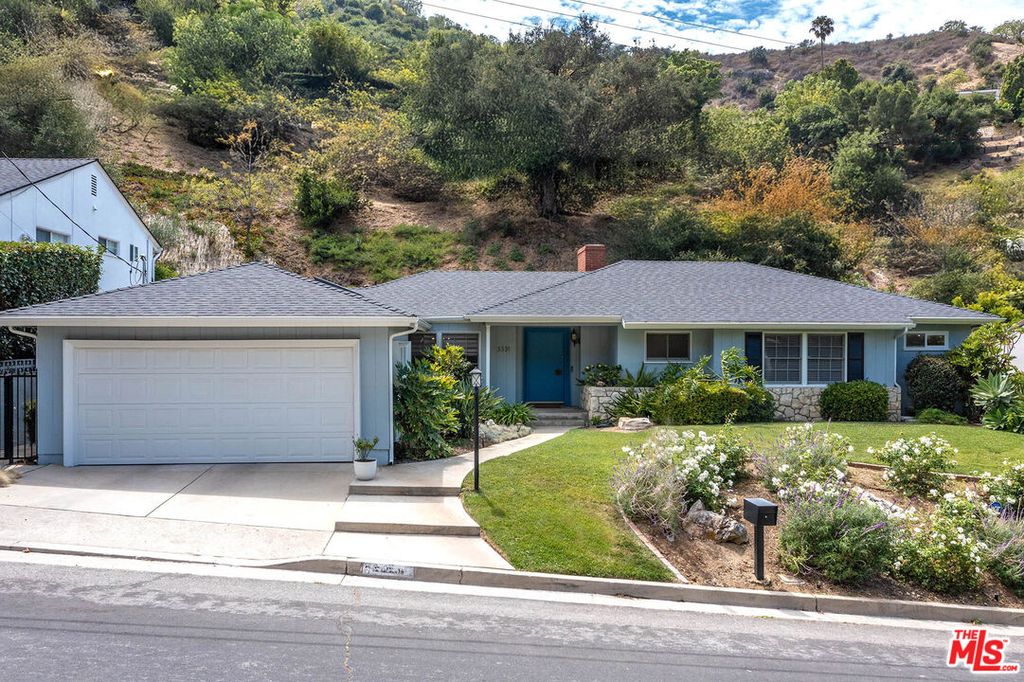
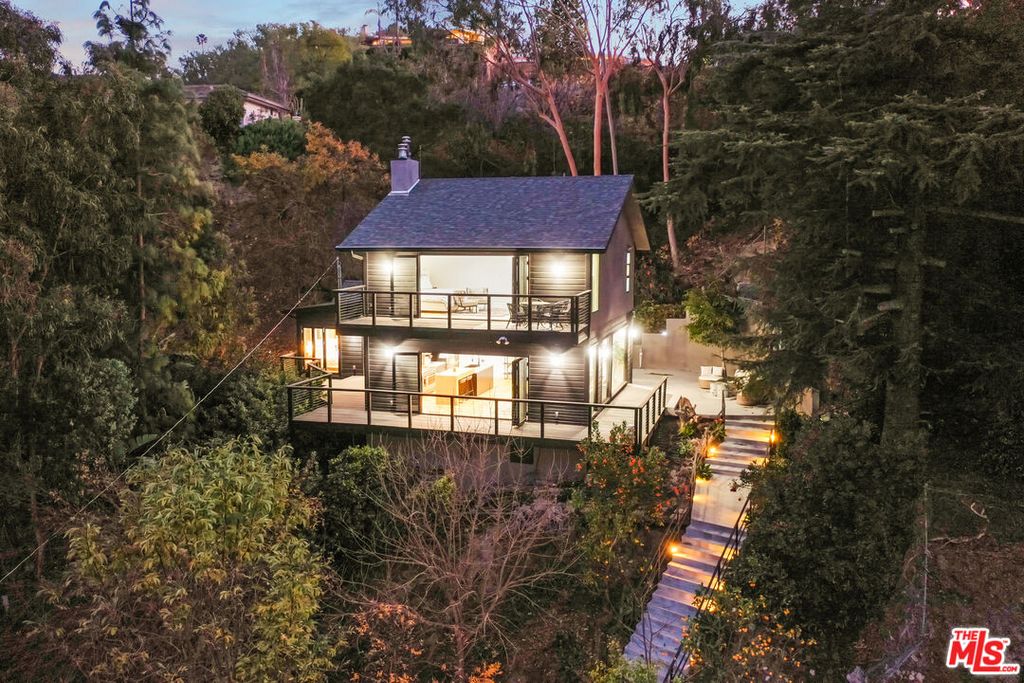
Back on the market with a price improvement, this fully rebuilt Sherman Oaks residence blends modern elegance with thoughtful design and high-end finishes throughout.
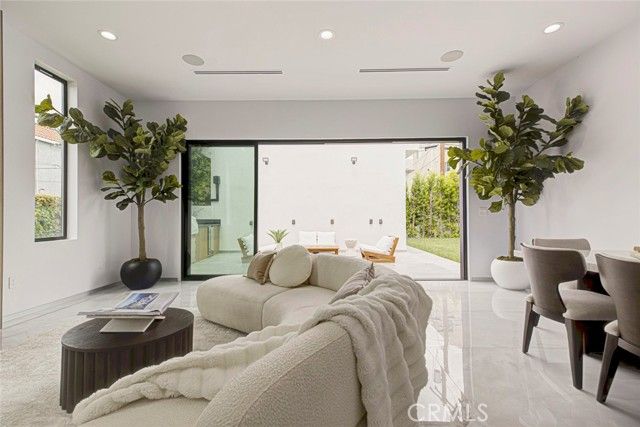
The open, light-filled floor plan features soaring 10-foot ceilings, Milgard windows, and seamless indoor-outdoor flow, creating an inviting and functional living space. At the center of the home, the chef-inspired kitchen showcases Bauformat German cabinetry, Fisher & Paykel appliances, Spanish Dekton slabs, Italian tile accents, and a hidden butler’s pantry pre-plumbed for an additional refrigerator. Each bedroom is designed as a private suite with its own bathroom and generous closet space. The primary suite offers a fireplace, custom-built closet, spa-inspired bath, and direct access to the backyard. The backyard is designed for both relaxing and entertaining, featuring mature ficus trees for privacy and a dedicated barbecue area for easy outdoor dining and hosting year-round. Additional highlights include a built-in home audio system, chic wine cellar, and stylish guest powder room. Ideally located near premier dining, shopping, parks, and top-rated schools, this home offers elevated modern living in one of Sherman Oaks’ most desirable neighborhoods.
Details
- Bedrooms
- 3
- Bathrooms
- 3.5 (3 full, 1 half)
- Interior area
- 2,288 sq ft
- Price per sq ft
- $961
- Lot size
- 5,978 sq ft
- Parking spaces
- 2
- Year built
- 1950
- MLS® number
- GD26002967
- Listing type
- Sale
- Listed
- Jan 5, 2026
- Days on market
- 316
- Last updated
- Aug 6, 2026
Interested in this home?
Patricia Phillips isn't the listing agent. Patricia can book your showing and represent you as your agent.

Estimate payments
An estimate only. Rates and terms come from your lender.